
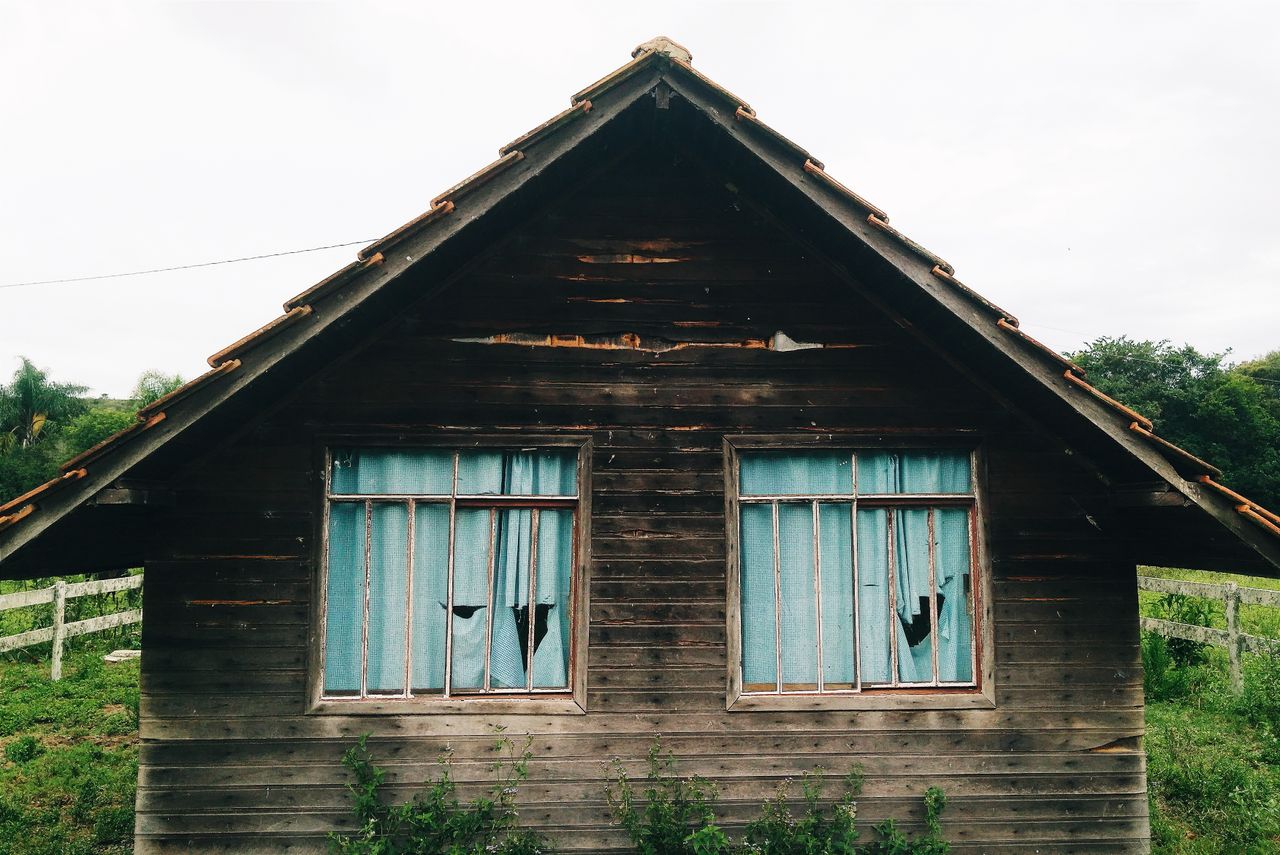
Recently I started pricing materials for my own personal build. I was convinced there was a smarter route than the standard stone-and-block shell: a cheaper material, a cleverer system, a gap in the market. What I found instead is that the Kenyan market is very good at pricing risk, and every shortcut I tried came with a bill that arrived somewhere else.
I began with cypress, because a well-finished timber house offers warmth and a sense of intention that few materials can match. At KES 25 to KES 85 per running foot, depending on the profile, the numbers did not hold up. I looked at eucalyptus as a cheaper, more available alternative, and ran into the problem that the green logs would need to dry on a seller’s farm for months before milling, with the cracking, twisting and pest risk sitting entirely with me. Every option I looked at either cost more than it seemed, or saved money by quietly cutting something: skilled labour, durability, insulation, or the stability of the structure itself.
That is the central lesson of this article. In Kenya, it is hard to game the market without paying somewhere else. But that does not mean there are no savings to be found. It means they are in different places than most people look.
The illusion: cheap per piece is not cheap per wall
Material prices are almost always quoted per piece, per foot or per sheet. A building is paid for per square metre of finished, weatherproof, habitable wall and roof. When you convert quotes to that common unit, the picture changes. Here is what the base material alone costs per square metre of surface covered, using prices from my own sourcing:
| Material | Quoted price | Base cost per m² |
|---|---|---|
| Cypress 2×2 (2 in face) | KES 25 per foot | about KES 1,615 |
| Cypress 3×2 (3 in face) | KES 35 per foot | about KES 1,507 |
| Cypress 4×2 (4 in face) | KES 45 per foot | about KES 1,453 |
| Cypress 6×2 (6 in face) | KES 85 per foot | about KES 1,830 |
| Ndarugo, 400 x 200 mm | KES 50 per piece | KES 625 |
| Marine board, 4 x 8 ft | KES 2,400 per sheet | about KES 807 |
| Gypsum 12 mm, 4 x 8 ft, double layer | KES 1,250 per sheet | about KES 841 |
Base material only. No wastage, fixings, labour, treatment or finishes. Timber costed on its wide face.
Two things stand out. First, none of these is a wall. Timber profiles are a cladding or framing component, gypsum is an internal lining, and a wall needs several of them plus insulation, fixings, a weather barrier and a structure behind it. Second, the cheapest line on that table is not the one with the best story. Any number you see on a supplier’s price list is the start of a calculation, not the end of it.
Timber has a further problem. The standing tree is not where the cost sits. The Forests (Fees and Charges) Rules of 2016 list a plantation timber rate of KES 1,972 per cubic metre (the full schedule varies by species and grade, and the rules may since have been revised), yet a 2×2 cypress profile at KES 25 per foot works out to roughly KES 30,000 per cubic metre of sawn timber. The gap is felling, transport, milling, wastage (often a large share of each log), drying and the supplier’s margin. Cutting out the middleman by buying standing trees means taking on all of those jobs yourself, and the green-timber problem comes with them.
Container homes: the shell is the cheap part
Used shipping containers are reported at roughly KES 500,000, with new ones up to about KES 800,000. That is a seductive headline. But a container is a steel shell, and a home needs much more than a shell.
- Transport and handling. Moving a container from the Port of Mombasa needs the right documentation, plus a lorry and crane at both ends.
- Foundations and site works. Containers still need a level, stable base, typically concrete. On rocky ground, breaking rock adds cost before anything arrives.
- Insulation. Steel gains and loses heat quickly. Without proper insulation and ventilation, a container is an oven by day and a cold box at night. Insulation, vapour control and internal lining add material and skilled labour.
- Cutting and welding. Doors and windows mean cutting the walls, which removes structural strength. Each opening needs reinforcing, and over-modification can bring problems with the National Construction Authority.
- Corrosion protection, services and permits. Surface treatment, plumbing, electrics, and approvals from the NCA, NEMA and the county all apply.
One Kenyan container conversion reported by the press came to about KES 3 million, several times the cost of the containers themselves. A container home can make sense for speed, for a modular site office, or where it suits the design. As a way to build a comfortable home cheaply, the evidence does not support it.
EPS panels: genuine savings, with a catch
Expanded polystyrene (EPS) panel systems are the most credible alternative of the three. A foam core sits between two layers of steel mesh, the panels are stood up on site and both faces are plastered or sprayed with concrete. The core gives good insulation, the panels are light, and foundations can be lighter than for masonry. Reported figures include about KES 1,800 per square metre for a wall in a National Housing Corporation example, and a developer reporting savings of around 25% on a set of flats. An older Kenyan report put an EPS-based wall at about KES 1,111 per square metre against KES 1,550 for natural quarry stone.
Those are real advantages, but read what the number includes. The panel is not the wall. The wall is the panel plus the mesh, connectors and reinforcement at openings, plus a cement-based coat on both faces, and that coating is where the skill and the labour sit. Applied poorly, it cracks, delaminates, or ends up too thin to protect the mesh. The savings depend on a crew that has done this before, and that is not yet a standard skill on every Kenyan site. Polystyrene is also oil-based and hard to recycle, which matters if sustainability is part of your brief.
Prefab concrete panels: savings come from repetition
Precast panels are made in a controlled factory and lifted into place. Quality can be excellent, and on large repetitive projects such as housing estates, the savings in time and site labour are real. The same logic explains why they rarely work for a single bespoke home.
- The factory’s economics depend on repeating the same panel many times. One-off designs lose that advantage.
- Panels are heavy. You need a crane or lifting rig, suitable access, and transport from the plant.
- Joints between panels have to be detailed and sealed correctly, and foundations must be set out accurately enough for the panels to land where they should.
- Changes after casting are expensive. A window moved on site can mean a new panel.
Prefab concrete is a strategy for volume. If you are building one house, its cost advantage largely disappears.
A-frames: cheap only if you stop at the shell
A-frames look economical because the roof is the wall: no separate walls, a simple repeated triangle structure, and fewer materials in the walls themselves. That is true until you add the things that make a building comfortable to live in.
Insulation fights the geometry
In an A-frame the roof is also the wall, so the entire envelope is exposed to the sun and the night sky. To perform properly, it needs the insulation, ventilation and moisture control of a good roof, applied to the entire building. The depth of insulation is limited by the depth of the rafters, and large glazed gable ends add heat gain and loss. An A-frame that saves money does so largely by leaving out the insulation, and the occupants pay for that later in cooling, heating or discomfort.
The geometry erodes usable space
Take a 6 m wide A-frame with a 60 degree pitch. Headroom drops with every step towards the walls. Only about 1 m on each side has less than 1.8 m of headroom, so the properly usable floor width is about 3.9 m out of the 6 m footprint, around two thirds. Furniture, wardrobes, beds, kitchen units and stairs all have to fight the slope. The roof covering also has to cover around two square metres of sloping surface for every square metre of floor, which is more cladding, more waterproofing and more labour per usable square metre than a conventional box.
An A-frame is a beautiful form and it has its place, especially for a retreat or a feature building. As a way to cut cost per usable square metre, it rarely does.
The costs nobody puts in the headline
Across every alternative system, the same items keep appearing outside the quoted price:
- Skilled labour. Newer systems need crews who understand them. A crew learning on your site costs you time and rework, and a poor finish on a panel system is far harder to correct than a poor finish on a block wall.
- Additives and finishing materials. Plasticisers and bonding agents for plaster and concrete, timber preservatives and sealants, rust treatment, insulation, membranes, sealants and fixings. None appear on a headline per-square-metre price.
- Specialist equipment. Cranes, spray equipment, welding gear and transport vehicles.
- Approvals and engineering. Non-standard systems usually need more design input and more conversations with approving authorities.
- Running costs. A thin or poorly insulated envelope costs you every month for the life of the building.
- Input price movement. The Kenya National Bureau of Statistics reported that construction input prices rose about 5.7% in the second quarter of 2026, driven partly by fuel and transport. Quotes age quickly.
Where real savings are actually found
If the material swap rarely delivers, where does the money come from? In my experience, and in what the numbers above show, from decisions that look unglamorous.
- Simple, compact geometry. A rectangular footprint with a simple roof has the least wall, the least roof and the fewest corners per square metre of floor. Complex shapes cost more at every stage.
- Design to the material’s dimensions. A 4 x 8 ft board, a 400 x 200 mm stone or a standard timber length wastes the least when the building is planned around it. Offcuts are paid for twice, once to buy and once to throw away.
- Buy direct, in the right sequence and in bulk. Quarries, factories and mills sell for less than the yard in the middle. Order in line with the programme so you do not pay storage or lose material to theft and weather.
- Spend on the envelope and the structure, save on the finishes. Foundations, structure, waterproofing and insulation are hard to fix later. Finishes can be upgraded in stages.
- Use alternative materials where they are strong, not everywhere. Machine-cut stone for mass and durability, with timber where you touch and see it, uses each for what it does best. Aged or salvaged timber can offer remarkable value, provided you check for treatment chemicals, borer damage and hidden rot.
- Fewer changes. A decision altered after the wall is built is paid for three times: for the material, for the demolition and for the rebuild. A frozen design and detailed drawings are among the cheapest savings available.
- Good project management. Idle crews, late deliveries, rework and unclear responsibilities are some of the biggest costs on any site. They are also the ones that rarely appear in a bill of quantities.
The bottom line
The Kenyan building market is not irrational. Prices for conventional materials and methods already reflect the real cost of getting a durable, safe and comfortable building out of the ground. Alternative materials are worth considering, and some, such as EPS panels in the right hands, can deliver real value. But the saving is almost never in the material. It is in the design, the sequencing, the procurement and the quality of the people doing the work.
Building something that is not ordinary?
At Mbanya Group, we have built our practice around the projects that do not fit the standard template: complex builds, unusual designs, unconventional materials and new ways of building. We are willing to explore those frontiers because we have developed the project management discipline to deliver them: costed honestly, sequenced carefully and built by people who know the system they are working with.
If you are planning a project and want a straight answer on what it will really cost, get in touch with Mbanya Group at [email protected] to talk it through.
Sources and notes. Prices for timber, ndarugo, gypsum and marine board are supplier quotes gathered by the author in October 2026 and will vary by supplier and location. Other figures are drawn from: the Forests (Fees and Charges) Rules, 2016 (Kenya Law); Kenyans.co.ke on unconventional houses; Kenyans.co.ke on container house costs; Construction Kenya on EPS technology; Kenyans.co.ke on cheaper building methods (2020); and Business Daily on building cost increases (July 2026). A-frame headroom figures are illustrative geometry for a 6 m span at 60 degrees. All costs are indicative and should be confirmed with current quotes.

Leave a Reply